


The design of Balai Dolofe Esperanza revolves around revitalizing an existing bungalow house through a modern lens that balances simplicity, warmth, and function. Inspired by Scandinavian and Muji architecture, the project embraces clean lines, natural materials, and light-filled interiors to create a space that feels both serene and purposeful.
ABOUT BALAI DOLOFE ESPERANZA
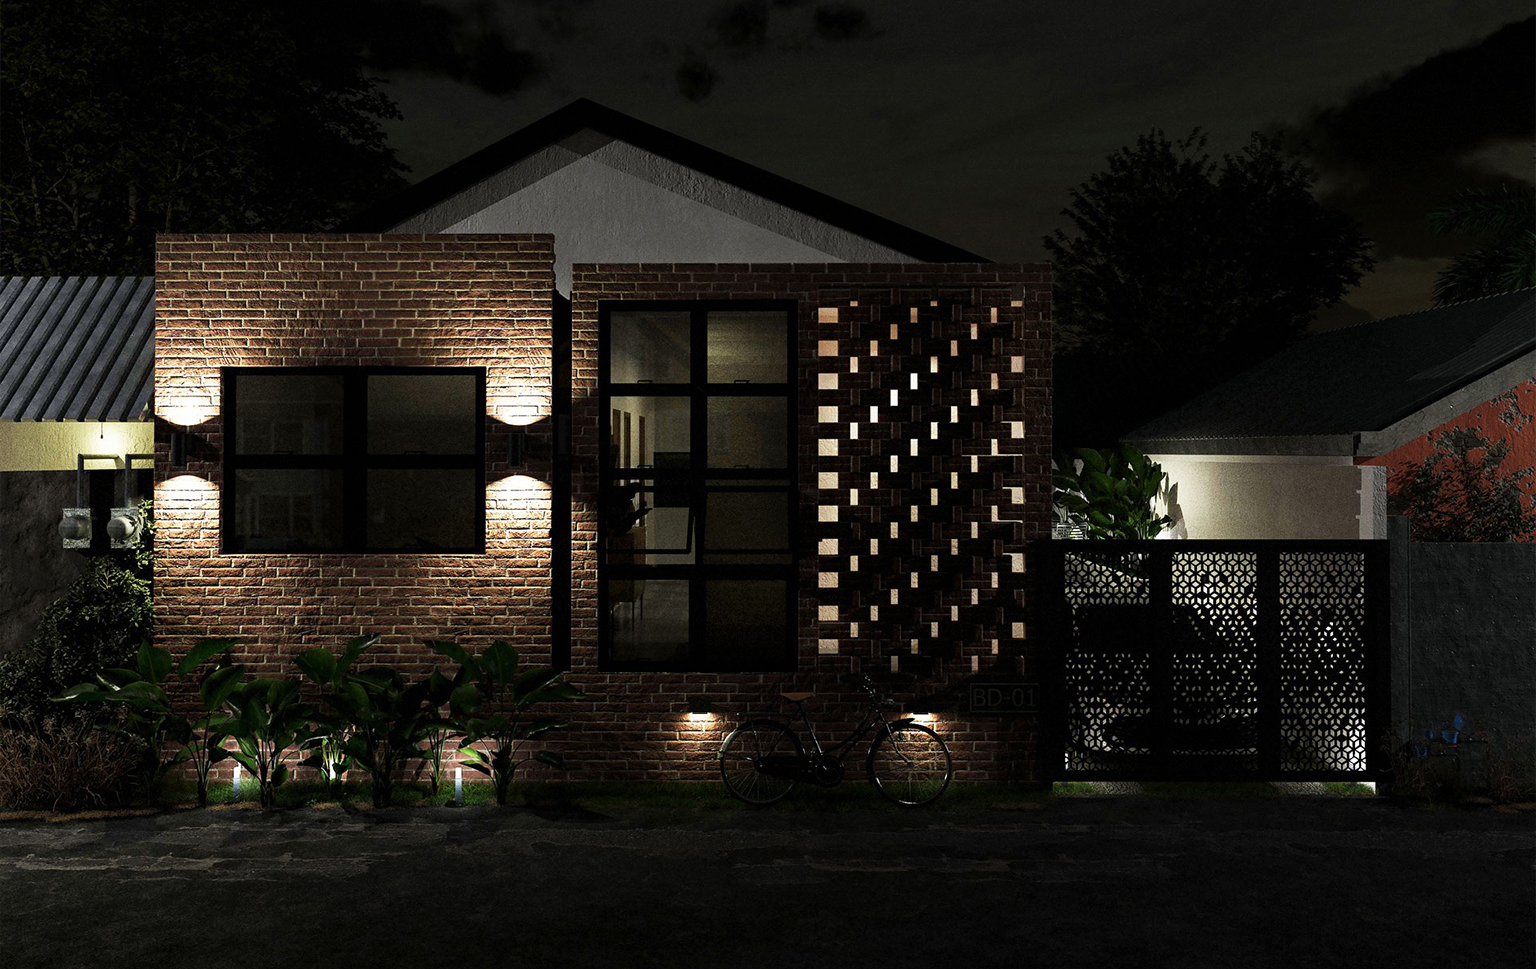
Located in Ciudad de Esperanza, Buhangin, Davao City, this 85 sqm residential renovation project by Baja Architects: Design & Construction transforms a traditional bungalow into a refreshing minimalist sanctuary. The homeowners desired a brighter and more breathable space while maintaining the charm of the original layout.
Through careful reconfiguration, the spaces were optimized for smoother circulation and multi-functional use. Each area was designed to support modern living needs while maintaining a cohesive visual flow. The project exemplifies how thoughtful design can turn an existing structure into a timeless home of simplicity and comfort.
Type: Residential
Location: Ciudad de Esperanza, Buhangin, Davao City, Philippines
Status: Approved Design
Scandinavian–Muji Minimalist
Skylight, elevated ceilings, natural materials, and open-plan living spaces
Calm, natural, and thoughtfully curated
Balai Dolofe Esperanza offers a tranquil living experience grounded in light, texture, and intentional design. Every space is crafted to evoke warmth and simplicity—encouraging mindfulness and comfort in everyday living.
Balai Dolofe Esperanza stands as a testament to the beauty of subtle design. By merging Scandinavian functionality with Muji-inspired calm, it redefines home living as a harmonious blend of simplicity, sustainability, and style.